2946 Steele Street
2946 Steele Street
2946 Steele Street
2946 Steele Street
2946 Steele Street
2946 Steele Street
2946 Steele Street
2946 Steele Street
2946 Steele Street
2946 Steele Street
2946 Steele Street
2946 Steele Street
2946 Steele Street
2946 Steele Street
2946 Steele Street
2946 Steele Street
2946 Steele Street
2946 Steele Street
2946 Steele Street
2946 Steele Street
2946 Steele Street
2946 Steele Street
2946 Steele Street
2946 Steele Street
2946 Steele Street
2946 Steele Street
2946 Steele Street
SEE ALL PHOTOS
2946 Steele Street
2946 Steele Street
2946 Steele Street
2946 Steele Street
2946 Steele Street
2946 Steele Street
2946 Steele Street
2946 Steele Street
2946 Steele Street
2946 Steele Street
2946 Steele Street
2946 Steele Street
2946 Steele Street
2946 Steele Street
2946 Steele Street
2946 Steele Street
2946 Steele Street
2946 Steele Street
2946 Steele Street
2946 Steele Street
2946 Steele Street
2946 Steele Street
2946 Steele Street
2946 Steele Street
2946 Steele Street
2946 Steele Street
2946 Steele Street
Courtesy of Hitchcock & Associates, Compass
Sold

2946 Steele Street

2946 Steele Street, LOS OLIVOS, CA 93441

$1,450,000
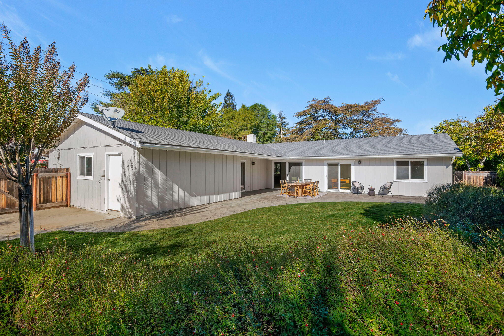
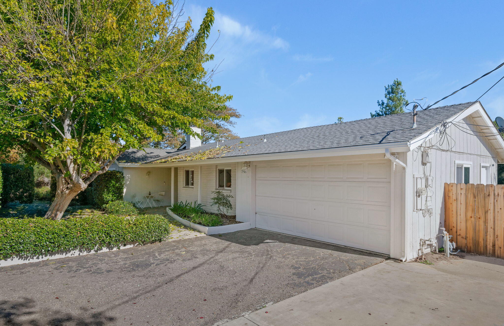
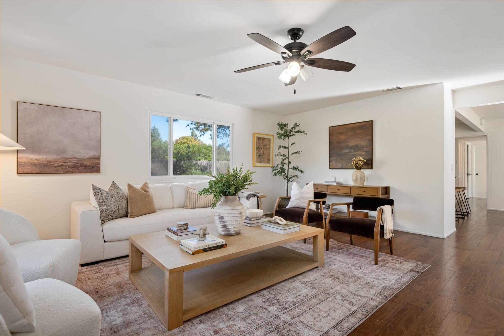
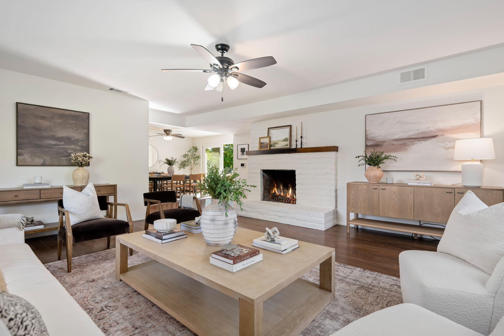
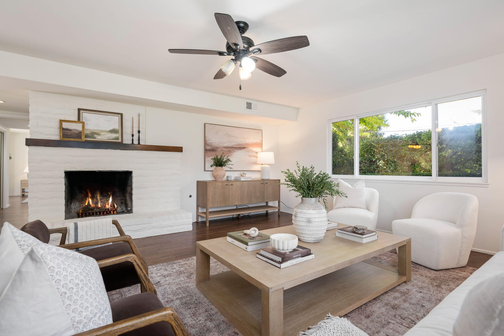
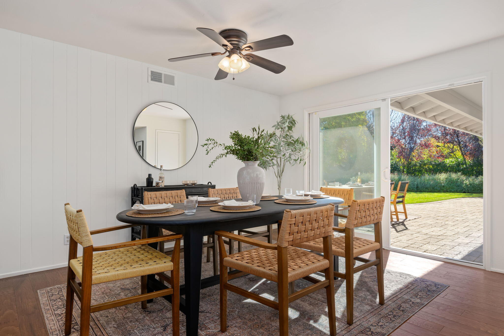
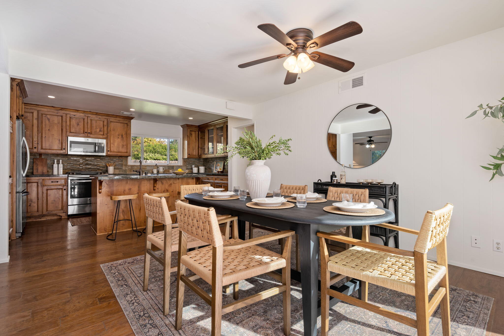
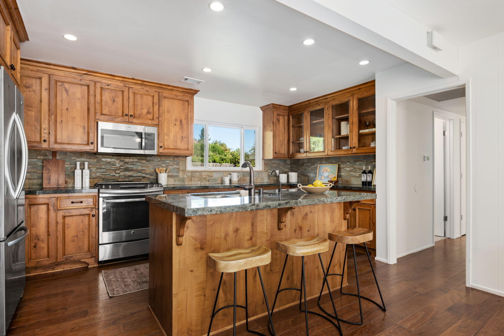
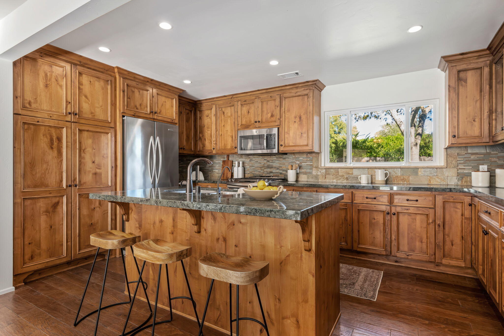
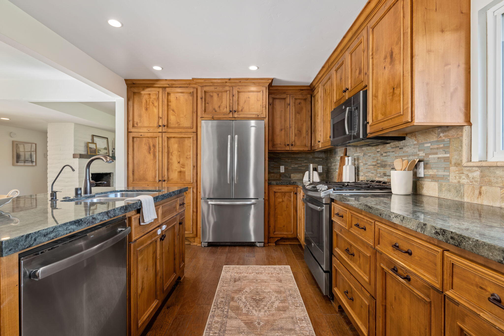
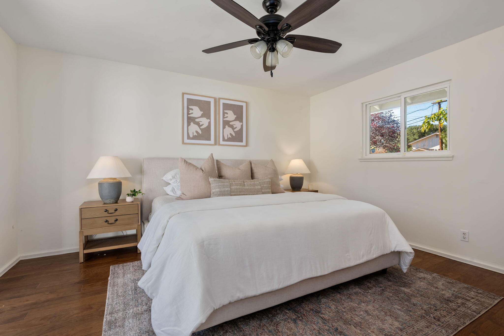
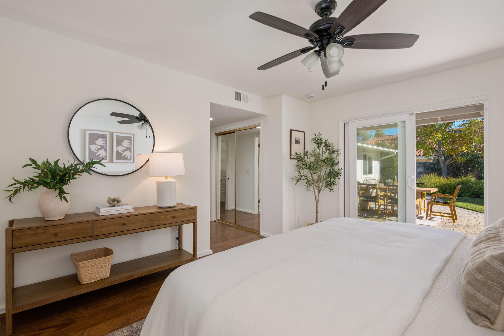
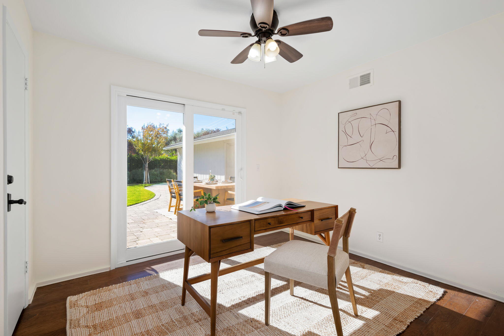
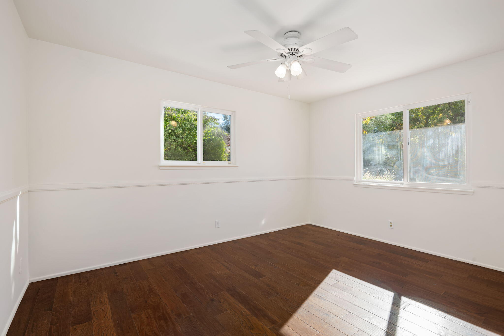
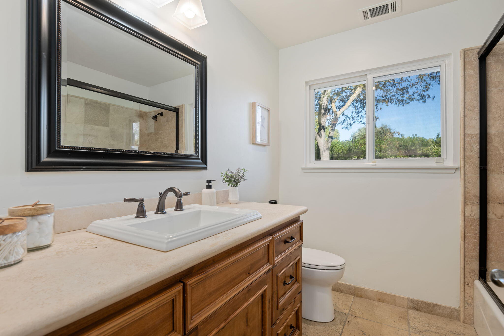
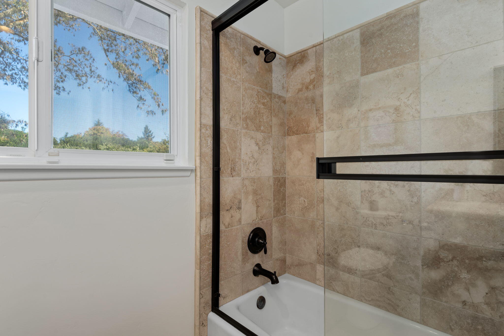
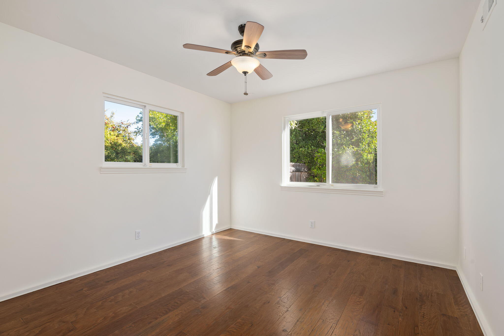
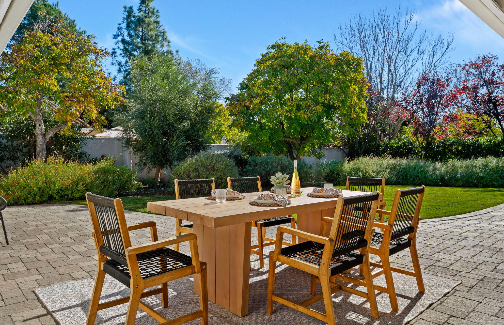
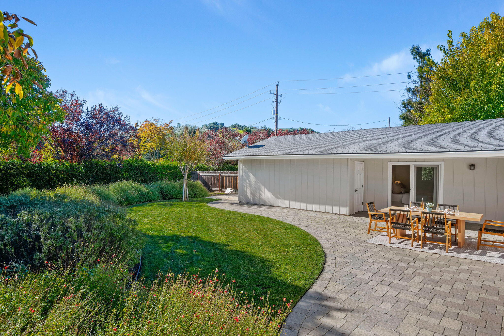
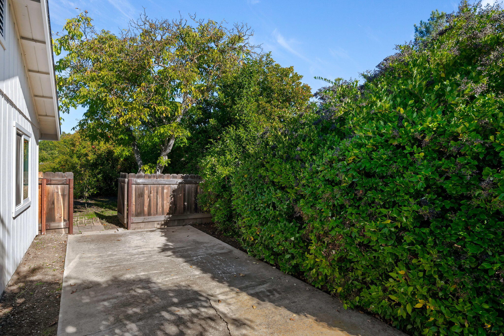
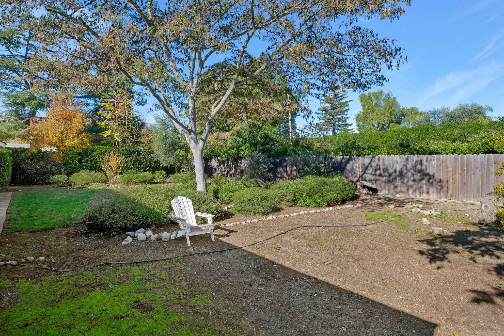
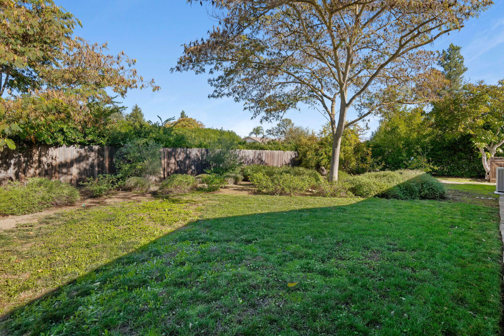
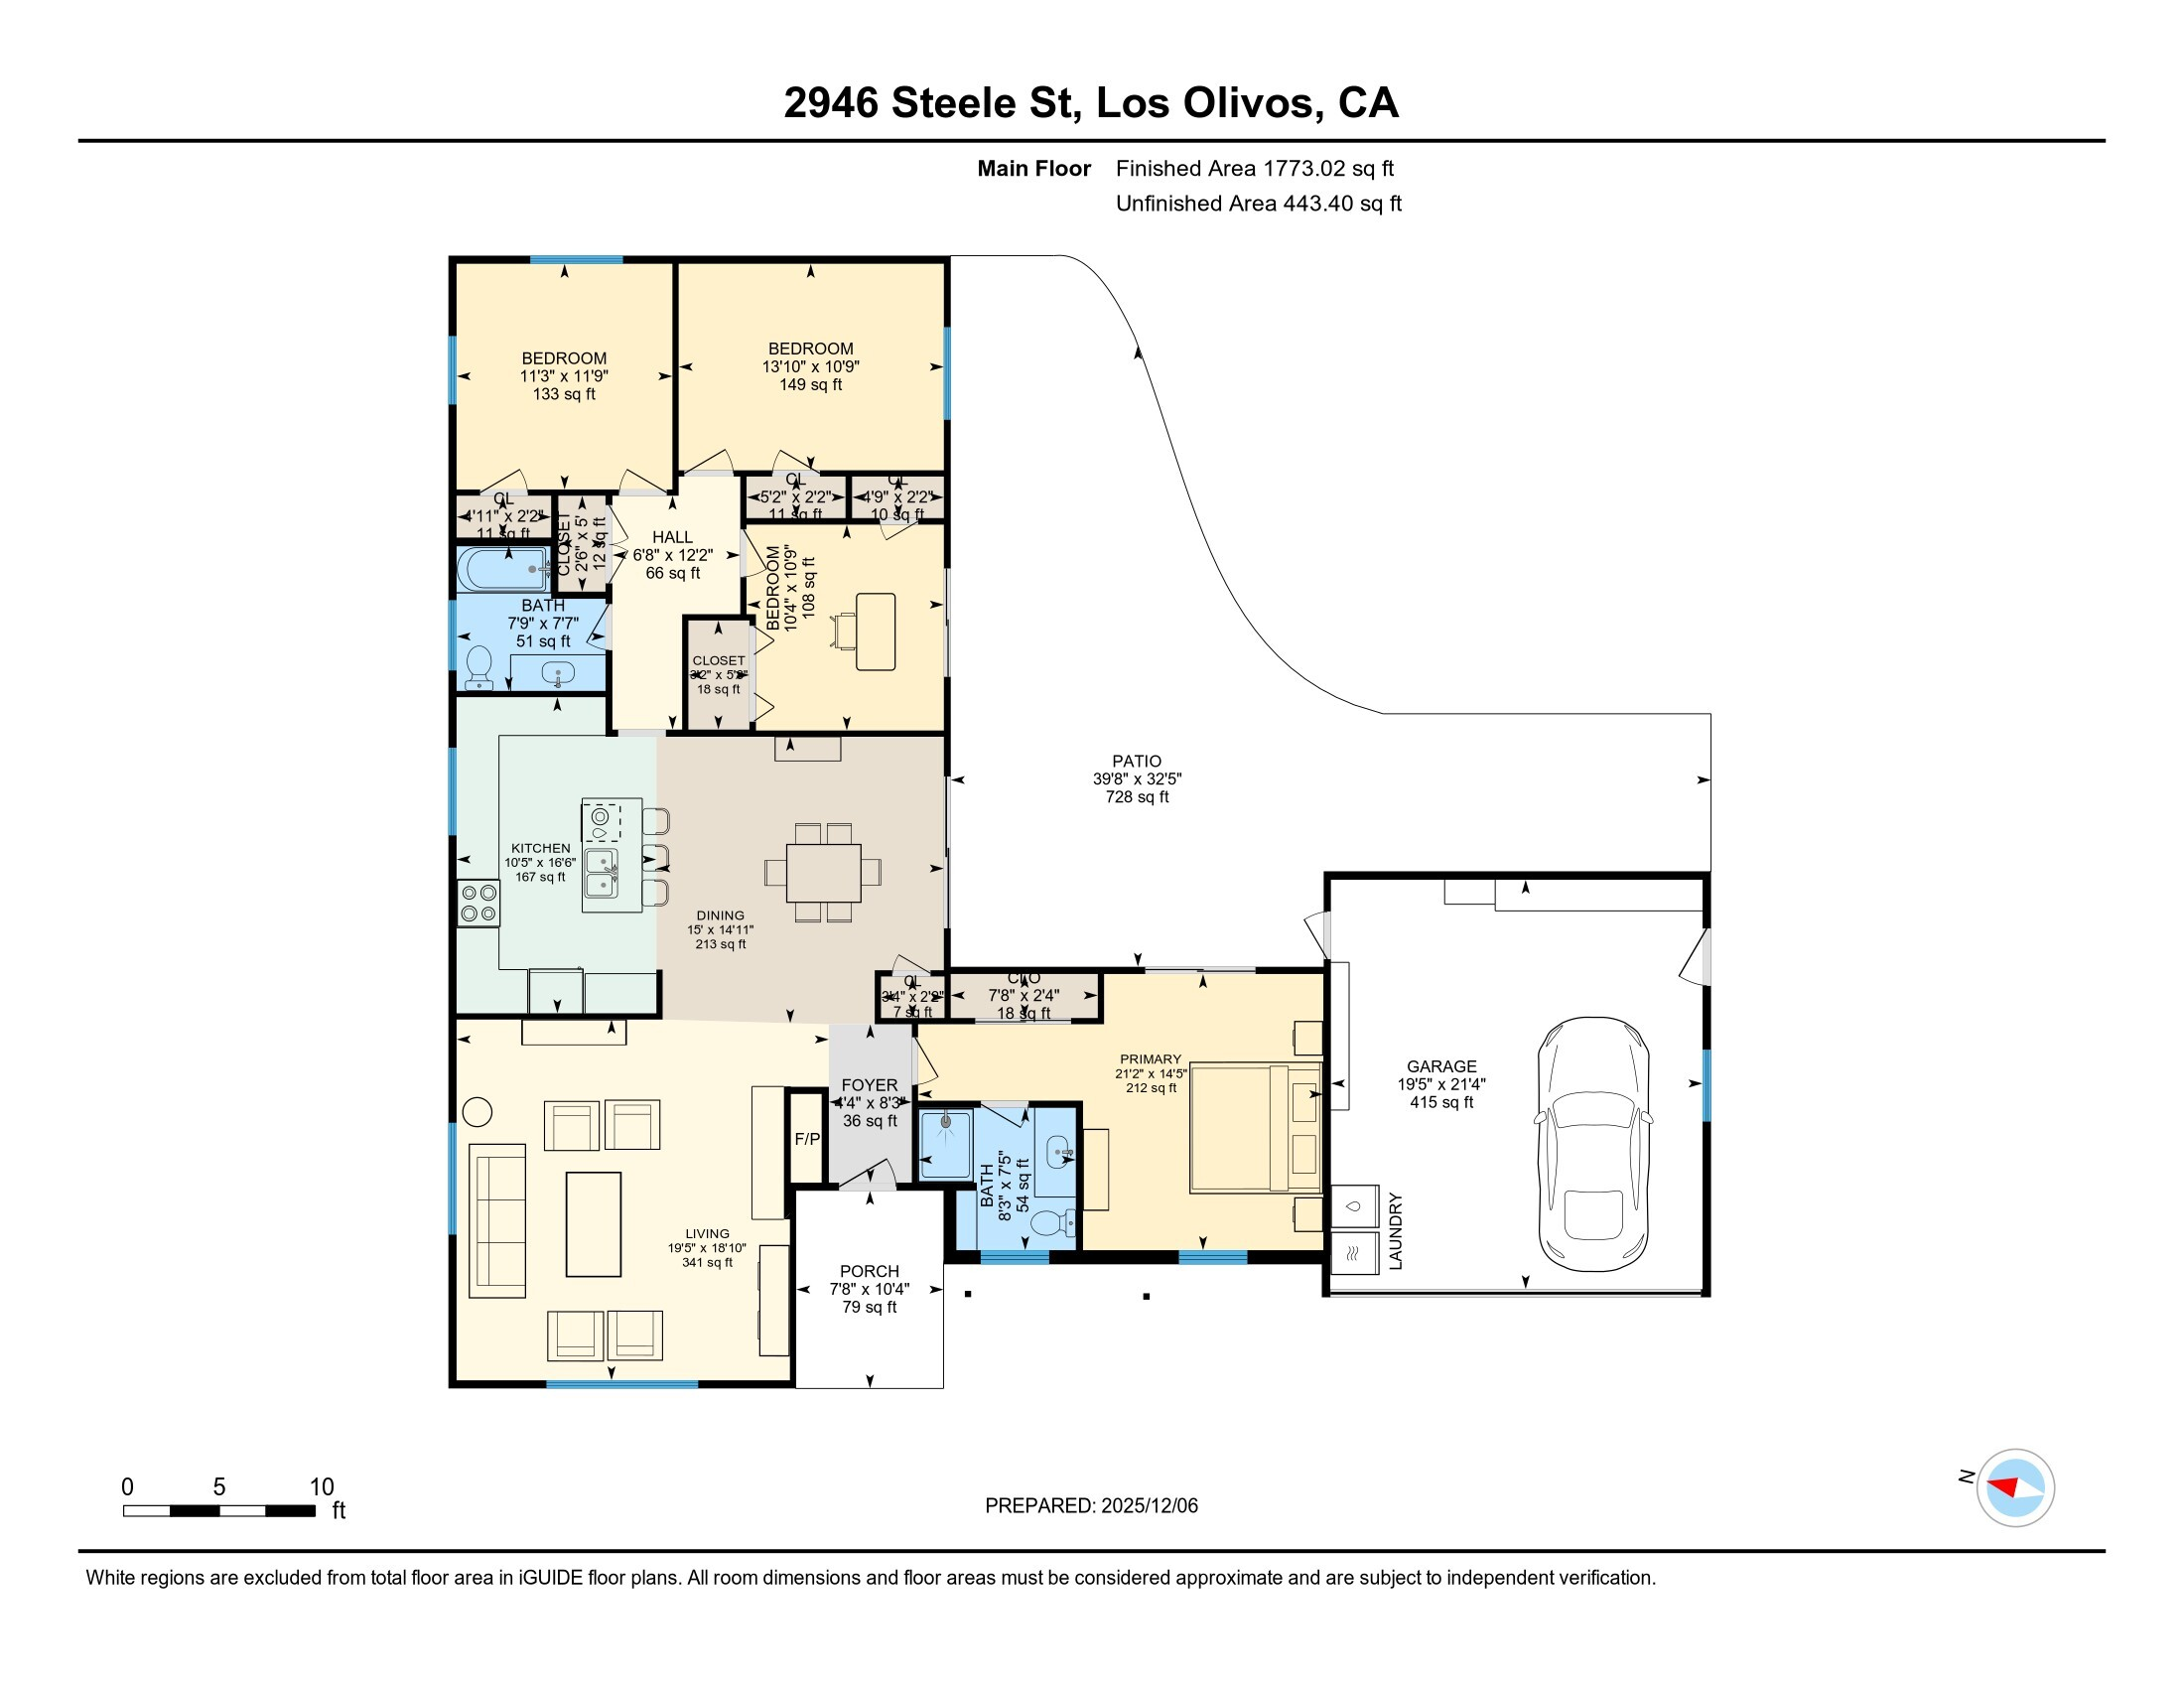
A rare corner-lot retreat in the heart of Los Olivos. Tucked behind lush landscaping, this private haven features a large backyard with a beautiful paver patio and a park-like atmosphere filled greenery. The spacious layout offers great separation, with the primary suite thoughtfully positioned at the opposite end of the home for added privacy. With an attached 2-car garage, RV parking, and plenty of room to envision a pool or ADU, this property blends everyday comfort with aspirational potential all just moments from the charm of downtown Los Olivos.

4
beds

2
baths

1,708 Sq.Ft. LIVING AREA

0.31 Acres lot

Features & Amenities

Interior

  • total bedrooms4
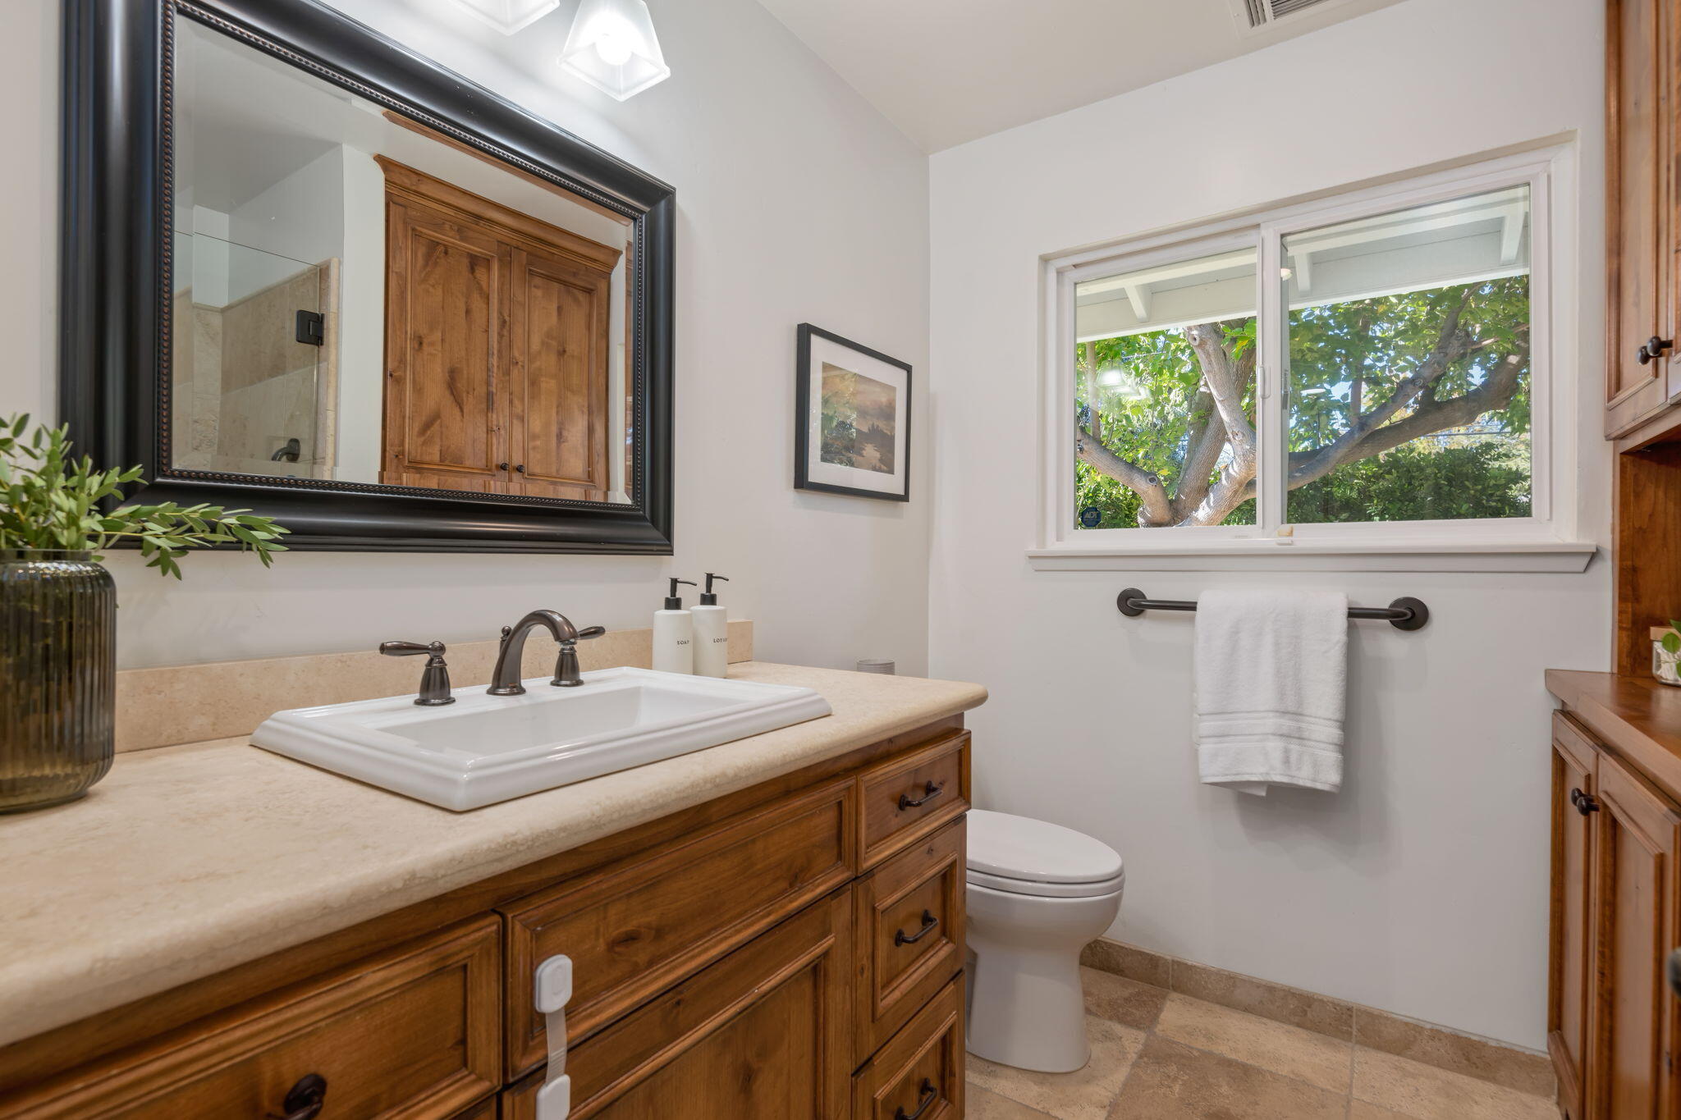
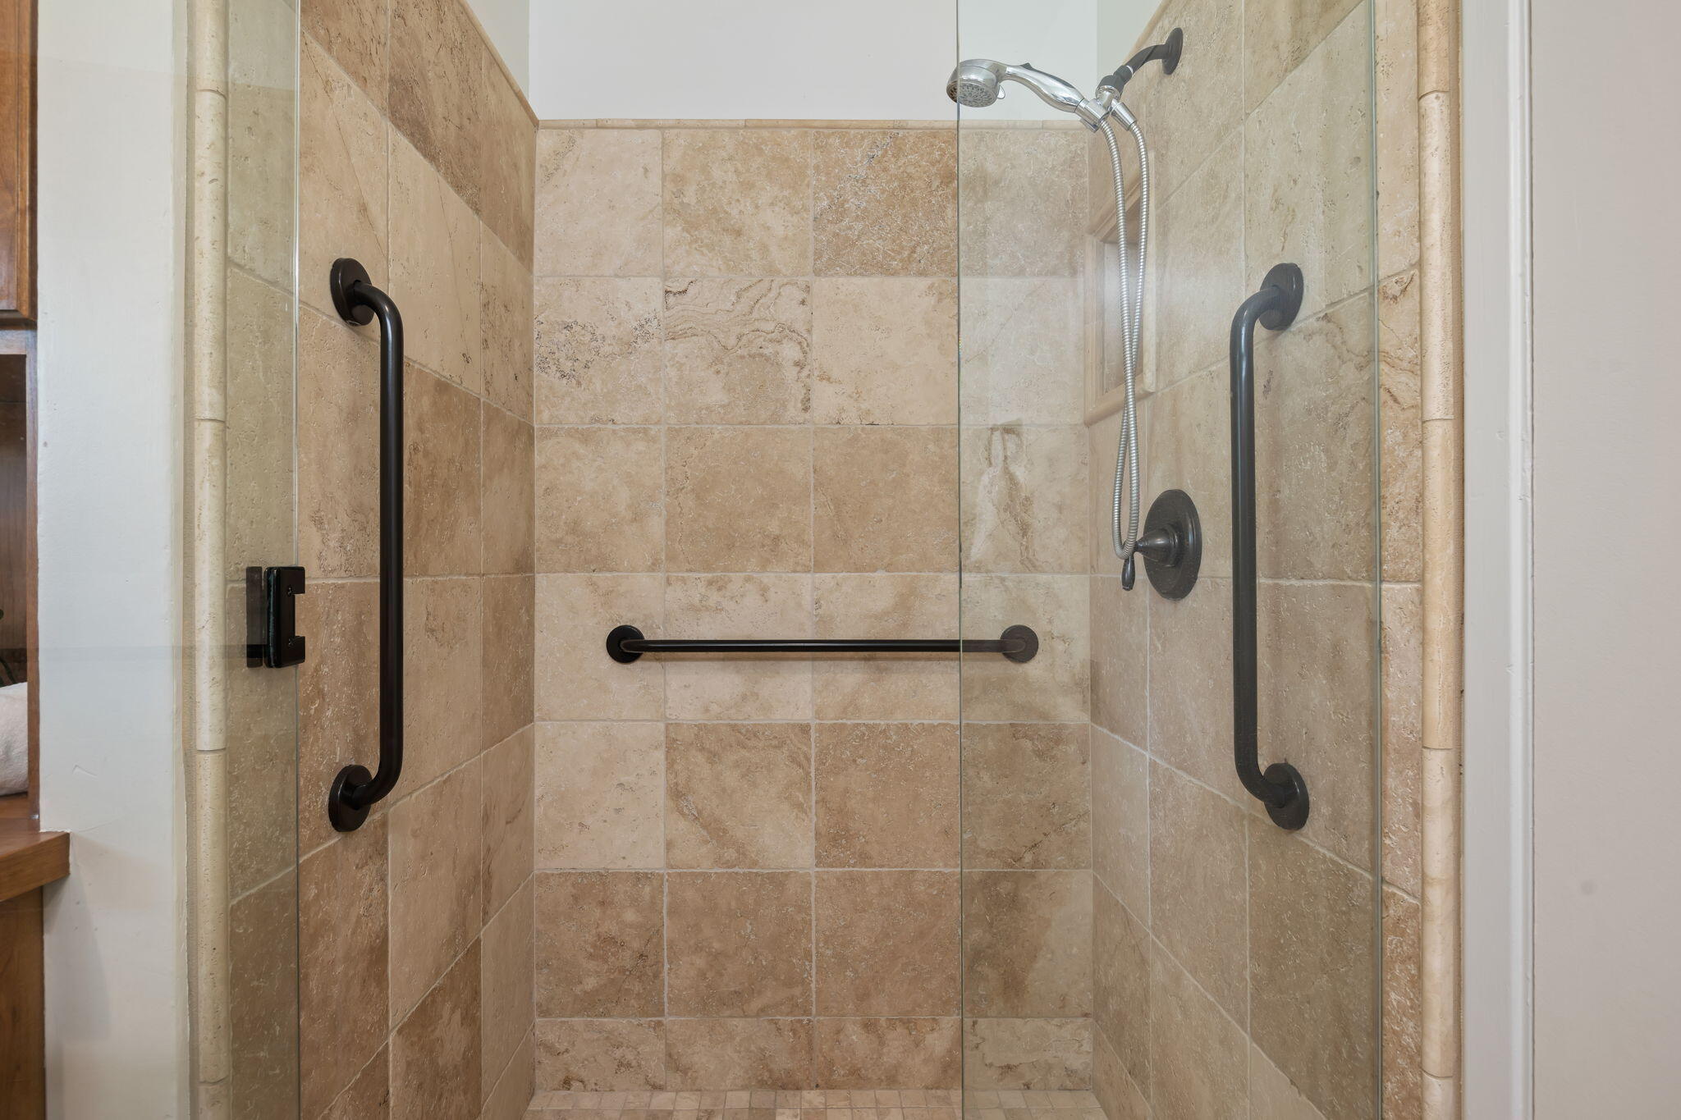
  • Total bathrooms2
  • full bathrooms2
  • Laundry room In Garage
  • Fireplace Living Room
  • APPLIANCES Refrigerator, Gas Range, Built-In Gas Oven, Tankless Water Heater, Dishwasher, Dryer, Microwave, Washer

Area & Lot

  • Status Sold
  • Date Sold January 15, 2026
  • Living Area1,708 Sq.Ft.
  • Total Area1,708 Sq.Ft.
  • Lot Area0.31 Acres
  • MLS® ID25-4353
  • TypeResidential
  • YEAR BUILT1973
  • Architecture StylesRanch
  • Elementary SchoolOther
  • Middle SchoolOther
  • High SchoolOther

Exterior

  • roofComposition
  • lot featuresLevel
  • parkingGar 2, Interior Access, Attached
  • HEAT TYPEForced Air
  • AIR CONDITIONINGCentral Air
  • sewerSeptic In, Other
  • SubstructureSlab

Financial

  • Sales Price$1,450,000
  • Zoning R-1
View Virtual Tour

Work With Us

The Morehart Group has set a standard of excellence in the Santa Barbara and Montecito luxury real estate market. Offering a unique combination of local insight, unmatched experience, and global expertise, the group has a history of cultivating strong relationships within the local community.

Follow Us on Instagram